4
bedrooms
2.25
baths
2,080
sq ft
$281
price per sf
Single Family
property type
1978
yr. built
7,560 sq ft
lot size
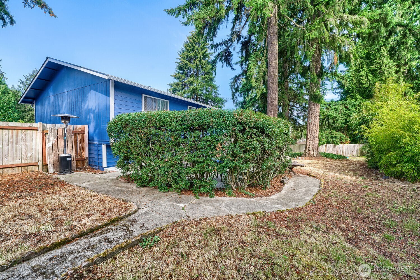
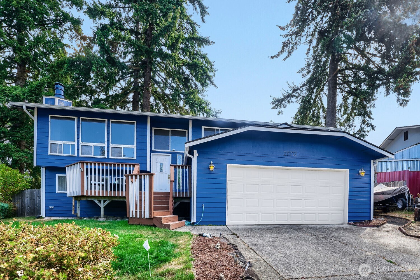
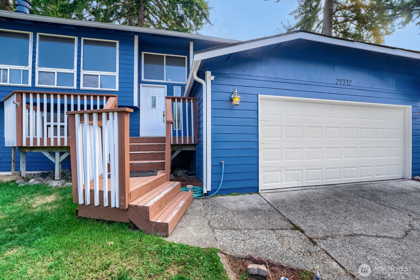
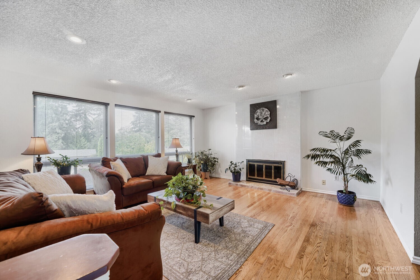
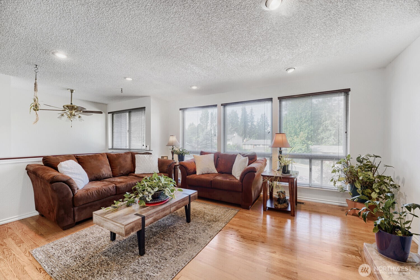
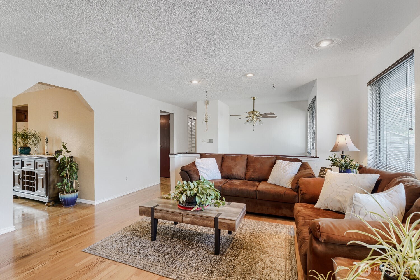
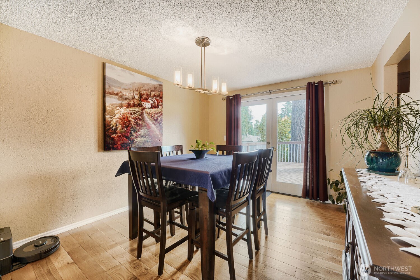
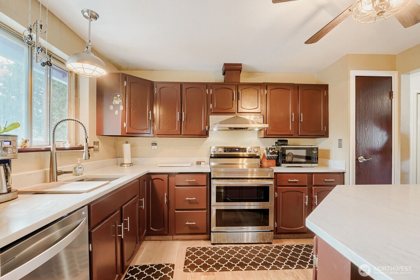
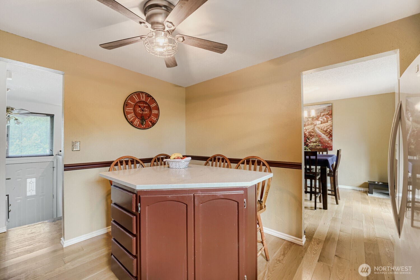
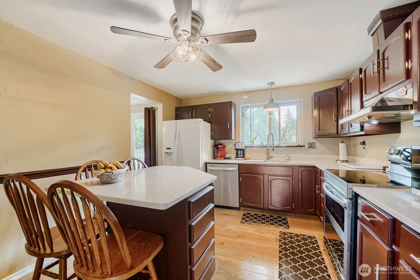
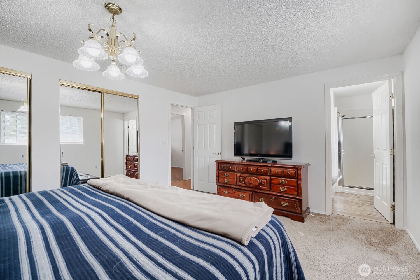
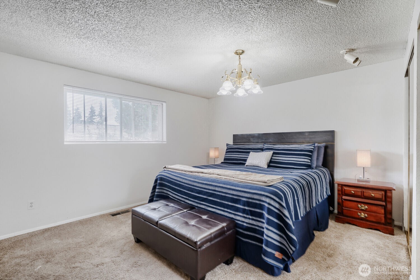
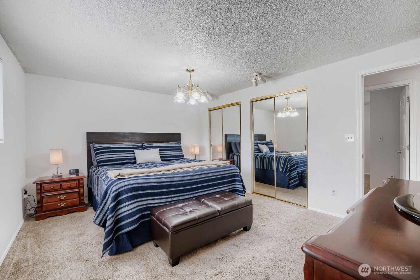
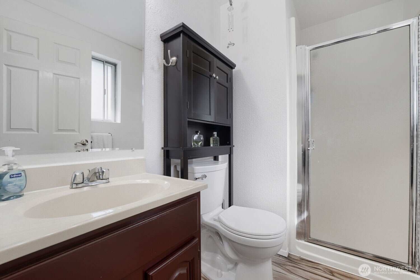
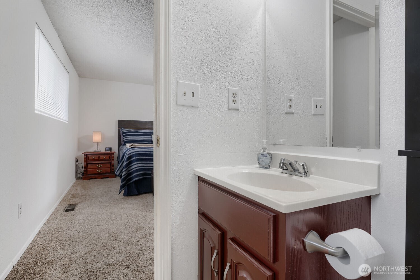
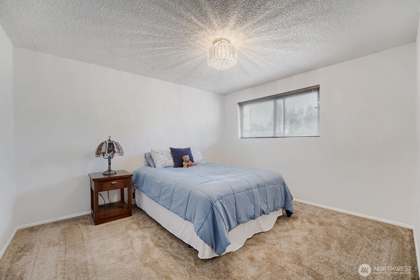
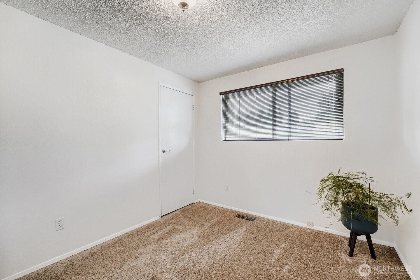
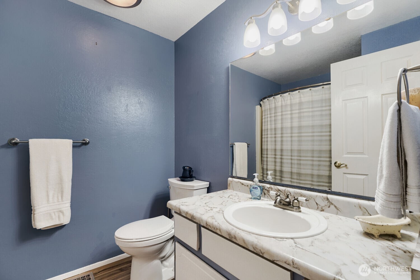
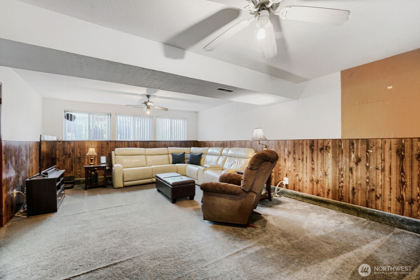
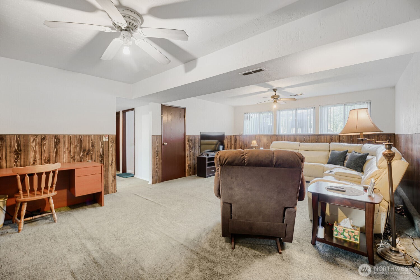
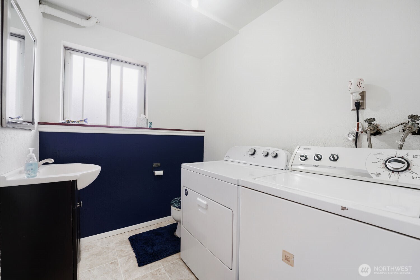
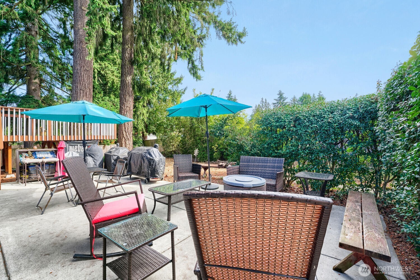
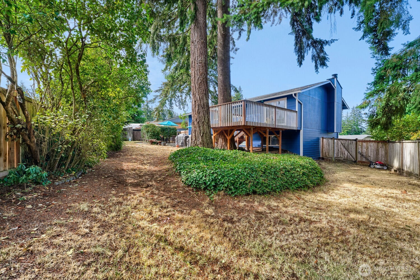
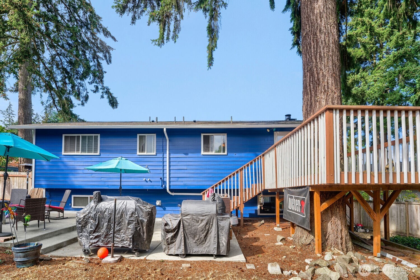
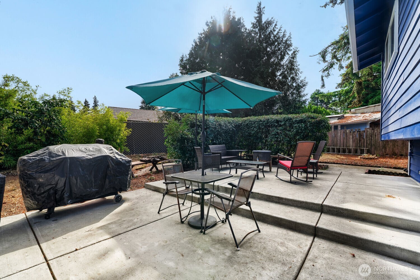
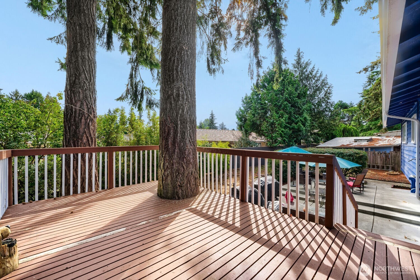
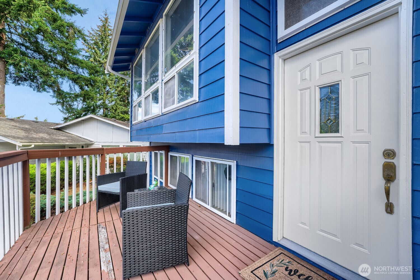
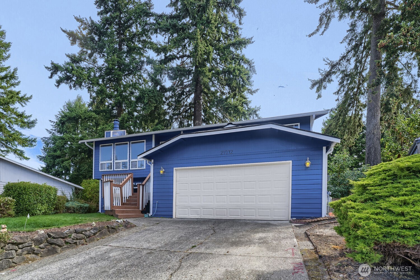
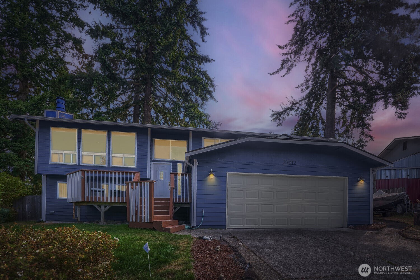
Set at the end of a peaceful Camelot Park area cul-de-sac, this inviting Auburn home offers a flexible split-entry layout with room to gather, relax, and grow. The upper level features a comfortable living area with a fireplace, dining room, kitchen, 3 bedrooms, and 1.75 baths. The lower-level features a bedroom, storage, the laundry/half-bath and a family room with ample space for movie nights, guests, hobbies, or recreation. The oversized garage has ample room for your two vehicles, plus toys and projects. The remodeled kitchen, completed in 2023, combines quartz countertops with warm oak cabinetry and an eat-in design that makes everyday meals easy. Recent improvem...ents include a new 50-year composition roof, exterior paint, and gutters in 2020, plus fresh interior paint and carpet in 2025. A spacious deck extends the living area outdoors and overlooks the fully fenced backyard and patio, creating a private setting for entertaining or enjoying a quiet evening at home. Camelot Elementary and other schools are close. Bus service is nearby, making simple access to the transit center approximately two miles away. Just minutes from I-5, Hwy 167, the airport and more, plus the upcoming light rail expansion adds further appeal to this well-connected West Hill location.

No upcoming open house dates. Check back later.
Bedrooms
- Total Bedrooms: 4
Bathrooms
- Full bathrooms: 1
- Three quarter bathrooms: 1
- Half bathrooms: 1
Appliances
- Dishwasher
- Stove(s)/Range(s)
Architectural Style
- Traditional
Construction Materials
- Wood
Cooling
- None
Exterior Features
- Wood
- Wood Products
Fireplace Features
- Electric
Flooring
- Hardwood
- Vinyl
- Carpet
Foundation Details
- Poured Concrete
- Slab
Heating
- Forced Air
Interior Features
- Bath Off Primary
- Ceiling Fan(s)
- Dbl Pane/Storm Window
- Dining Room
Levels
- Multi/Split
Lot Features
- Cul-De-Sac
- Curbs
- Paved
Parking Features
- Attached Garage
Power Production Type
- Electric
- Natural Gas
Property Condition
- Good
Roof
- Composition
Security Features
- Partially Fenced
Sewer
- Sewer Connected
Structure Type
- House
Vegetation
- Wooded
View
- Territorial
WaterSource
- Public
Rooms
- Dining Room
- Family Room
- Kitchen With Eating Space
- Living Room
- Primary Bedroom
- Utility Room
- Bathroom Full
- Bathroom Half
- Bathroom Three Quarter
- Bedroom
- Bedroom
- Bedroom

Skyline Properties, Inc.
Eric Johnson, 206-550-4573, eric@skylineproperties.com
Data Source: Northwest Multiple Listing Service
MLS#: 2580295
Data Source Copyright: © 2026 Northwest Multiple Listing Service All rights reserved.
This property was listed on 9/10/2026 and last updated as of 11/6/2026 6:30:13 PM. OSI IDX updated the data from Northwest Multiple Listing Service on 11/18/2026 at 9:34 AM. This information is for your personal, non-commercial use and may not be used for any purpose other than to identify prospective properties you may be interested in purchasing. Display of MLS data is usually deemed reliable but is NOT guaranteed accurate by the MLS. Buyers are responsible for verifying the accuracy of all information and should investigate the data themselves or retain appropriate professionals. Information from sources other than the Listing Agent may have been included in the MLS data. Unless otherwise specified in writing, Broker/Agent has not and will not verify any information obtained from other sources. The Broker/Agent providing the information contained herein may or may not have been the Listing and/or Selling Agent.
Your Search Results
Skyline Properties Inc. Featured Home Listings
© 2026 Skyline Properties Inc.
Terms & Services | Privacy Policy | DMCA Notice | Accessibility Statement
EQUAL HOUSING OPPORTUNITY


Skyline Properties Inc.
50 116th Ave SE , Ste 120, Bellevue, WA 98004
Mobile: (517) 740-2028
mm@searchpnw.com
